From the Heart. villa
architectural design
architecture: Yuliia Koberidze
drawings: Yuliia Koberidze
team lead: Kateryna Goriaieva
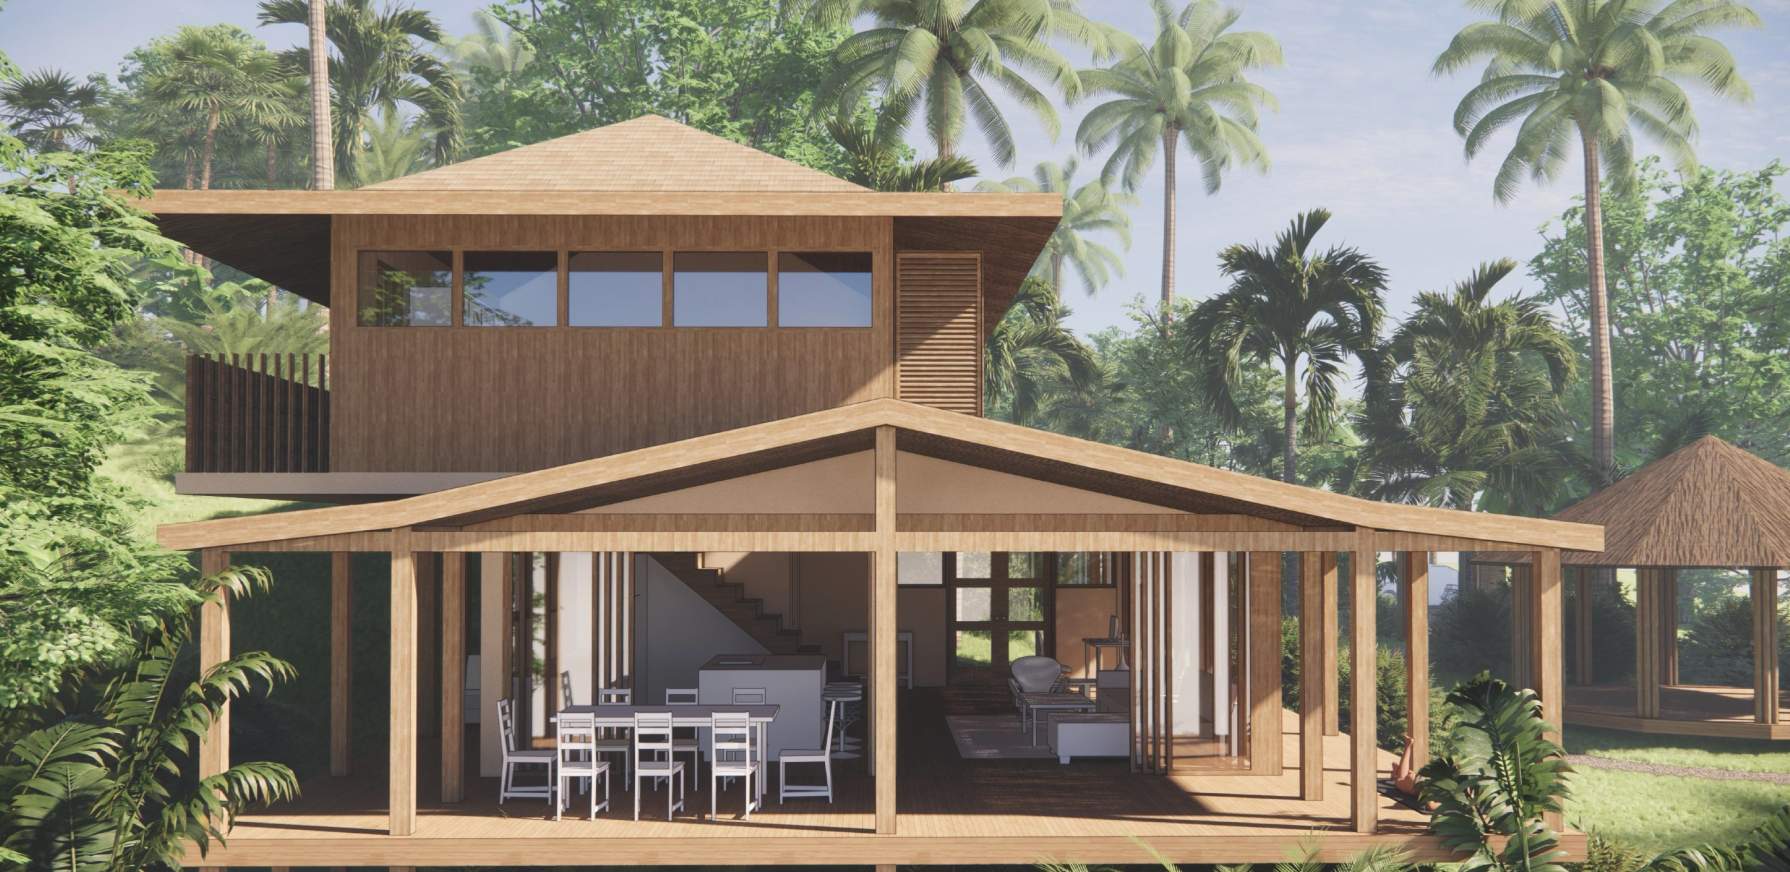
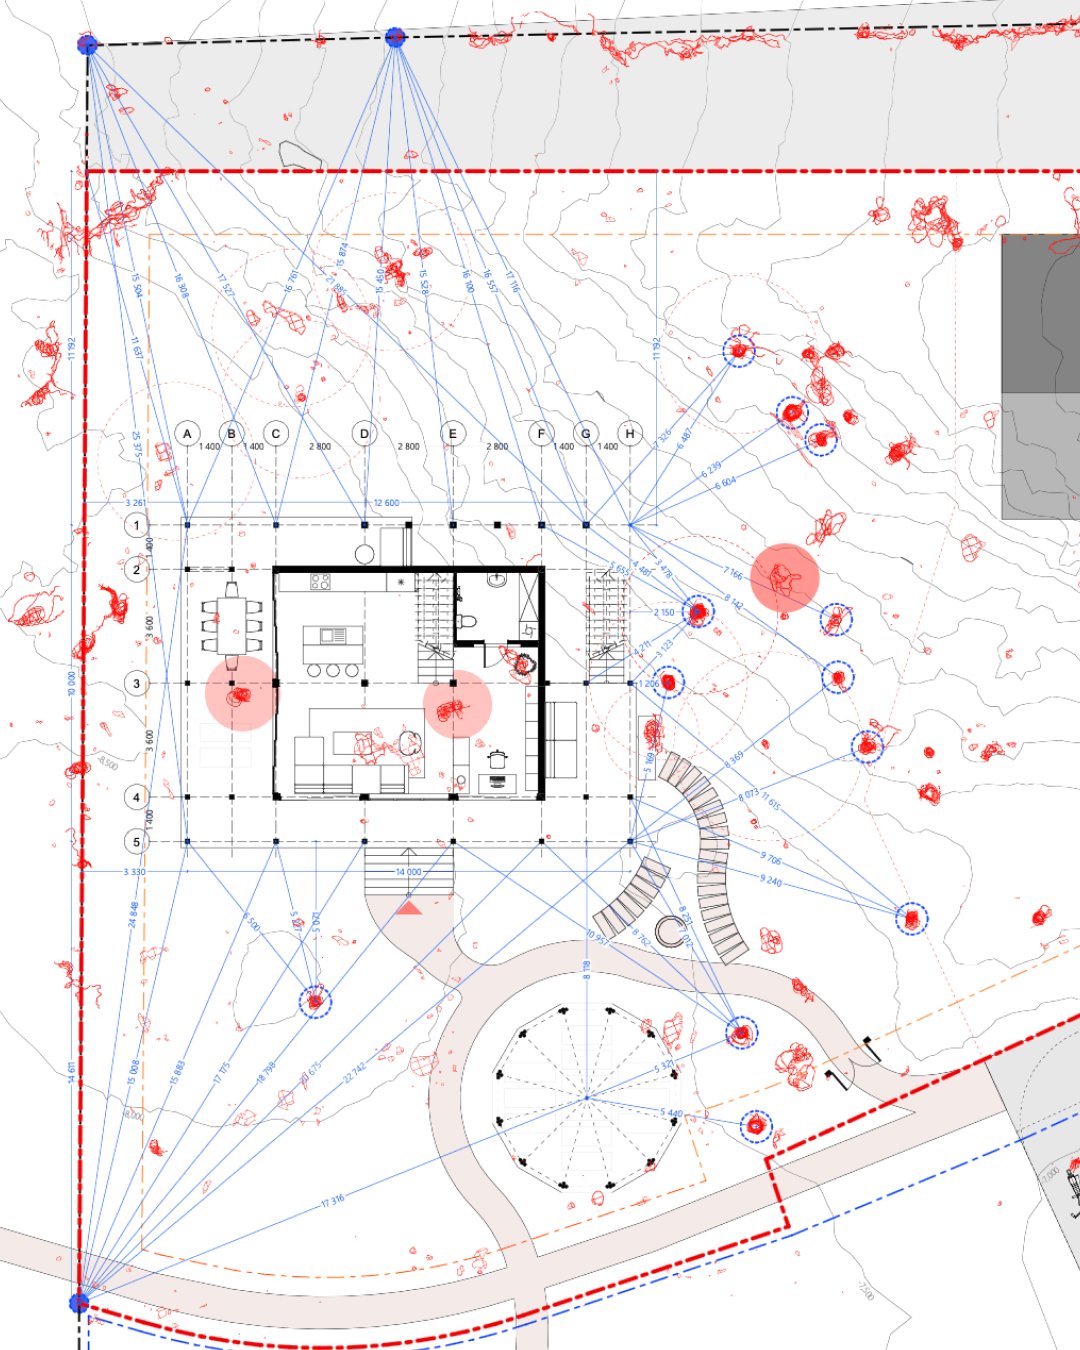
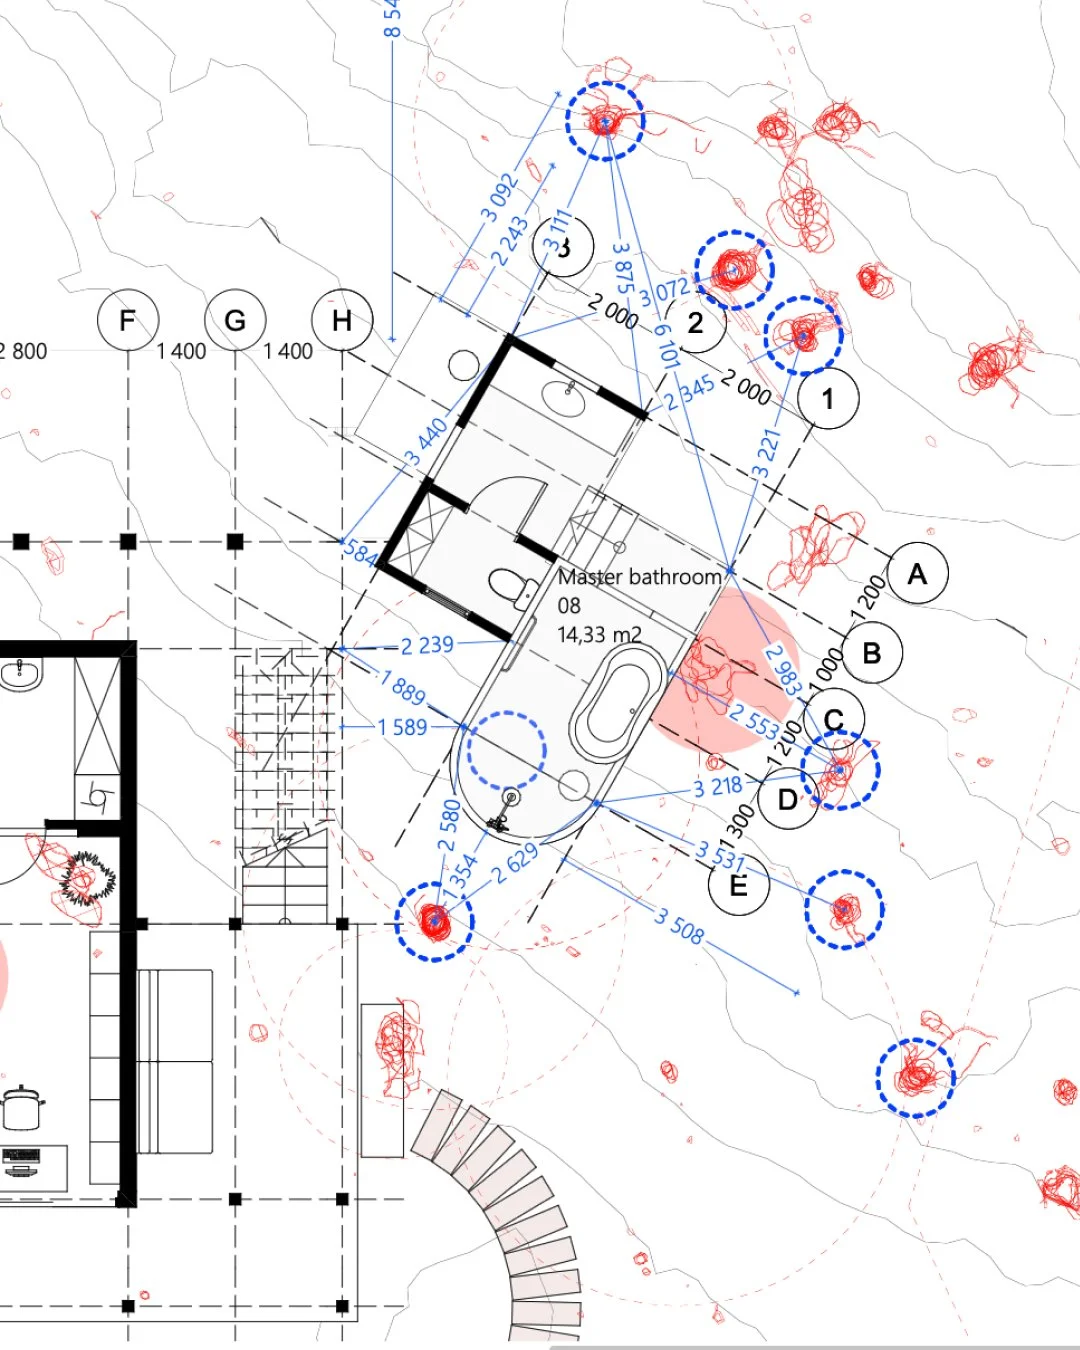
The villa footprint was developed around the site’s existing trees and terrain, recorded through detailed 3D mapping. The drawings show how the house was positioned on the plot by checking distances between fixed building points, surveyed trees and plot markers.
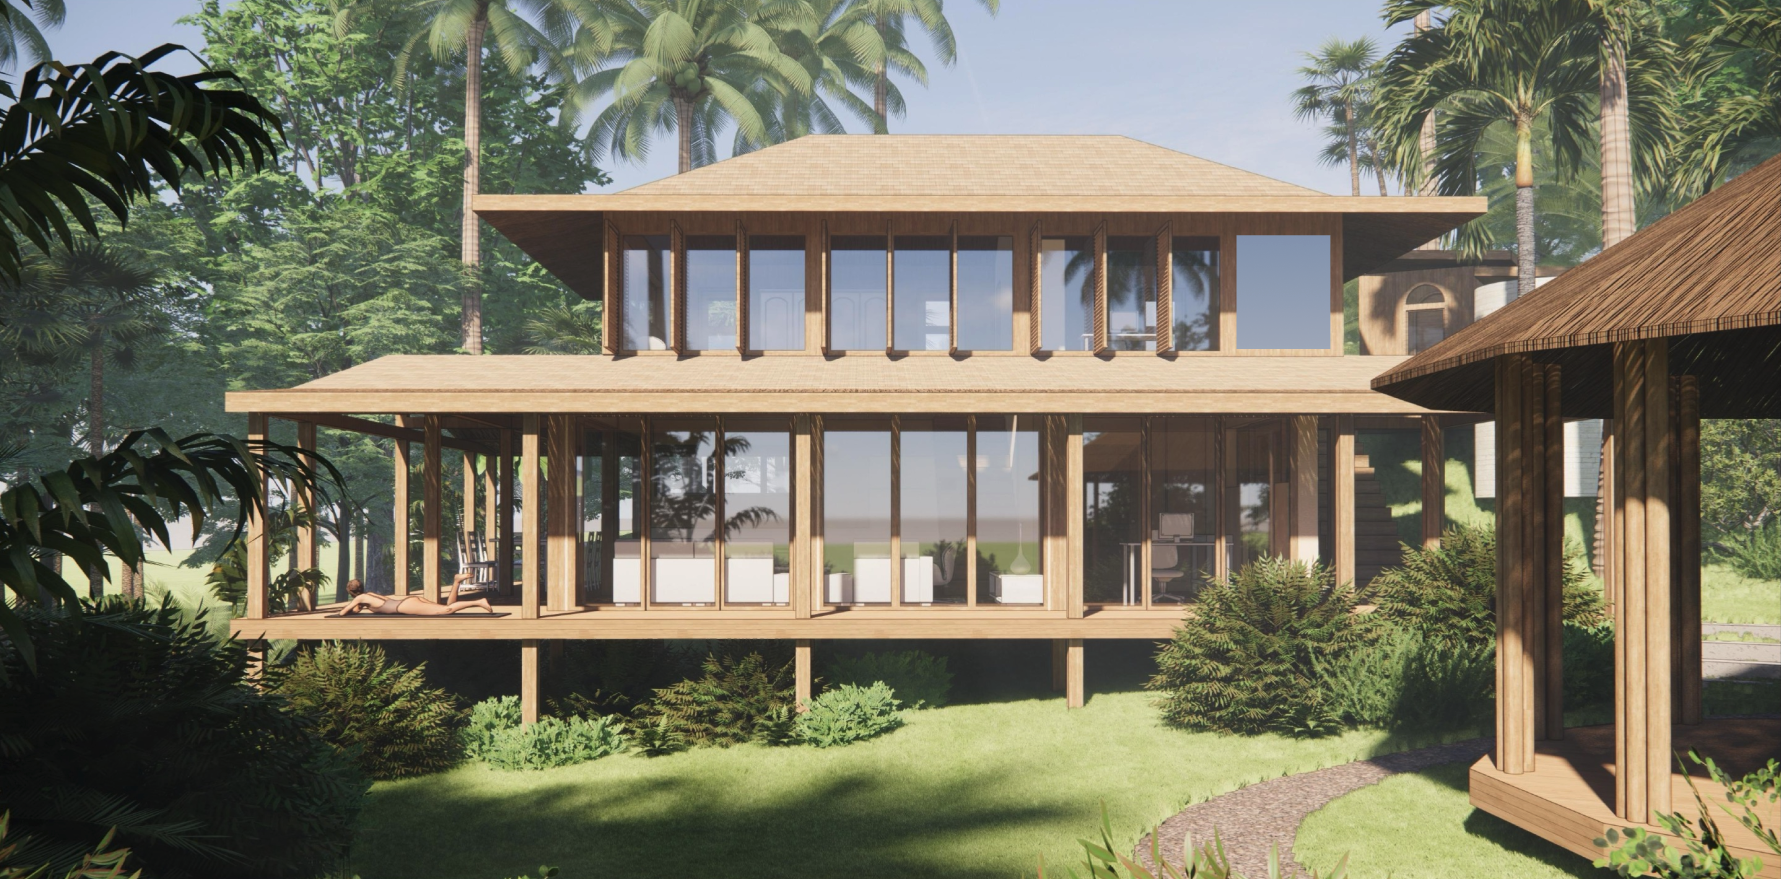
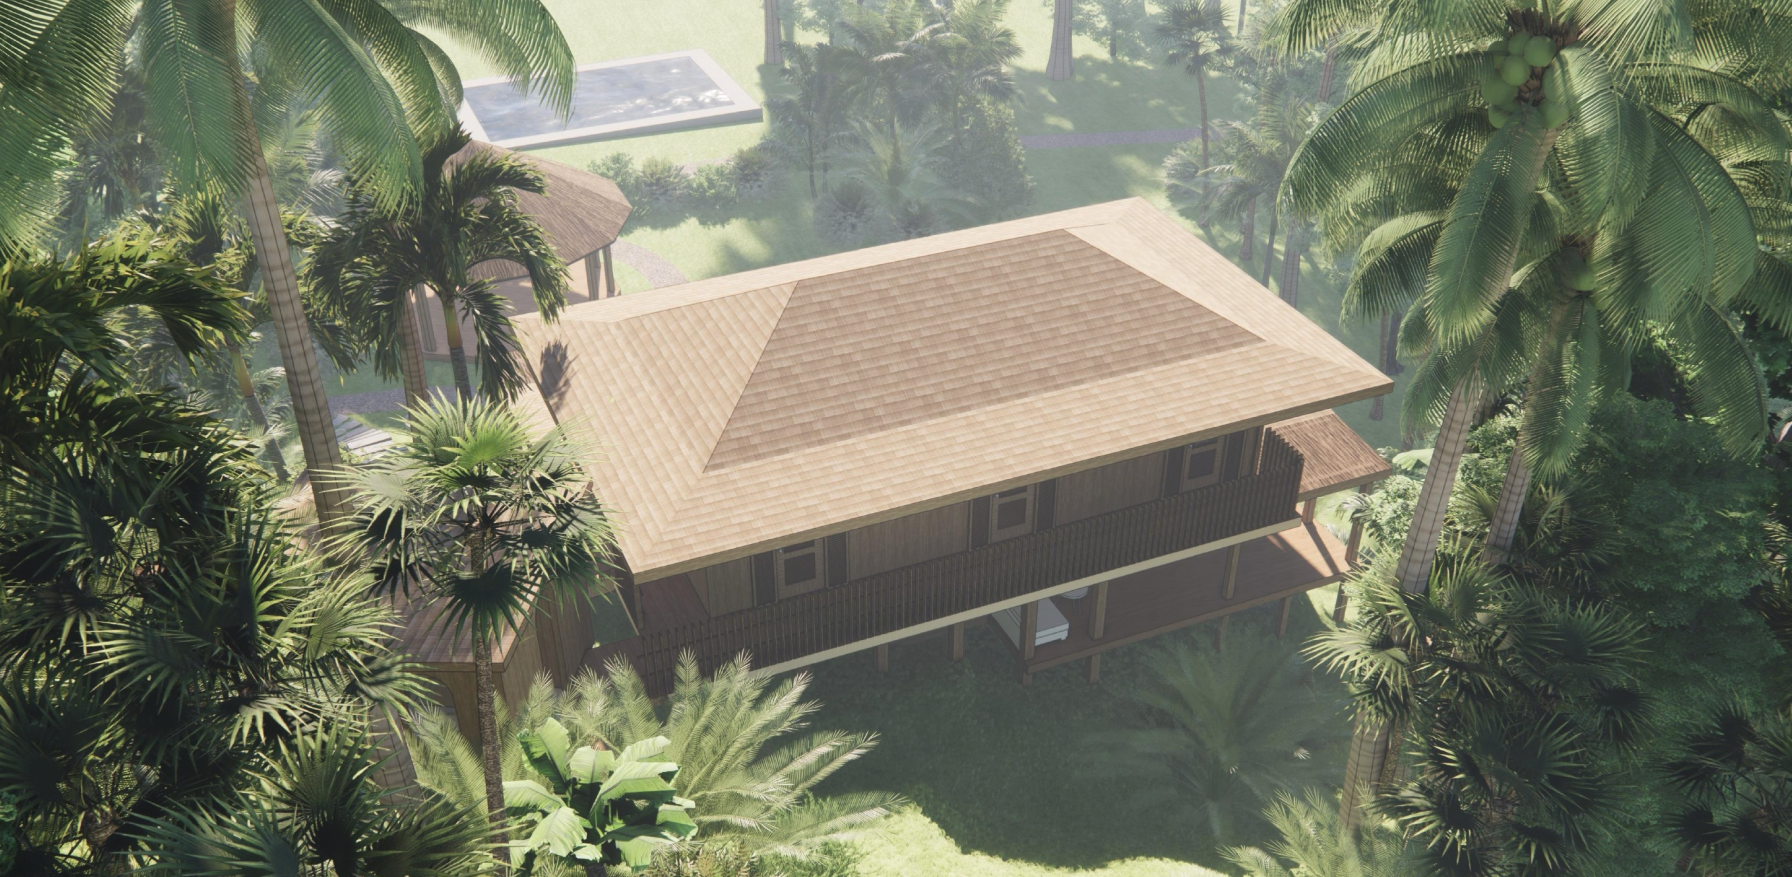
This precise setting-out process allowed the structure, terraces and circulation paths to fit within the available clearings. Raised timber construction, deep roof overhangs and operable façades provide shade, passive cooling and natural cross-ventilation.